MahaRERA Website
maharera.maharashtra.gov.inProject MahaRERA No.

P52100079240
Project MahaRERA No.

A51700026634
For Best Offers Fill Your Details

Primal group
Developer

Chikali, Pune
Location
About Primal Saundaryam Project
Primal Saundaryam Chikhali, Pune, is a Residential project by Primal Group situated in the premium location of Chikhali, Pune, Maharashtra - 412105, offering premium 2 & 2.5 BHK flats with availability of Jodi Apartments. Also get Floor Plan, Price Sheets, RERA ID, Reviews, Possession Timeline, Construction Status, Location Advantages, Address, Amenities, and Specifications. Saundaryam Primal Pune has an Iconic Tower of G + 14 Floors. Chikhali Primal has 2 BHK configurations with carpet area 719 - 751 sq.ft. Price starts from ₹ 64.5 L - ₹ 67 L and 2.5 BHK with Carpet area of 896 - 905 Sq.ft - Price starts ₹ 78 L - ₹ 81 L. Saundaryam Chikhali Pune RERA No is P52100079240. Pune Chikhali Primal property focuses on proper design & layout in accordance with the rules of Vastu.
Chikhali Primal Address - Gat No.128, Laxmi Chowk, Chikhali-Shiv Rd, Moshi, Pune.
Saundaryam Chikhali has Excellent Connectivity - Zudio - 0.4 km, Croma - 0.6 km, Spine City Mall - 5 km, VH English Medium School - 1.4 km, MIT Arts, Commerce & Science - 6.5 km, COEP Technological University Pune - 2.4 km, MIDC - 1 km, Shree Multi-speciality Hospital - 2.7 km, Moshi Medical Hospital - 0.8 km, Pune Railway Station - 40 min, Pune International Airport - 20 km.
Primal Chikhali Pune has Amenities like Decorative Entrance Lobby, children's Area, Lawn, Senior Citizen plaza, meditation, Yoga space, Jogging Track, toddlers' play area, Gazebo, Pergola Sitout, and Open Gym.
Chikhali Saundaryam has Internal features like Earthquake resistance RCC Structure, 4" Brickwork for internal walls & 5" for external walls, Double coat sand externally, Gypsum finished plaster internally, Exterior walls finished with weather shield paint, Interior walls & ceiling finished with OBD paint, Premium quality Ceramic tiles in bathrooms, Ceramic tiles in terrace and utility area, Vitrified tiles for complete apartment, Premium quality sanitary fitting, Premium quality CP fitting, Provision for exhaust fan, Solar-heated water in master bedroom, Provision for geysers, Concealed dual system, Granite/marble door frames, Provision for exhaust fan, Provision for water purifier, Electrical point for kitchen appliance, Black granite platform with stainless steel sink, Premium quality toilet door both side laminated with FRP coat, Premium quality door fitting, Concealed UPVC & CPVC, Safety grill for all windows, MS railing with synthetic enamel paint, Power - coated aluminum windows with mosquito net.
Primal Group has many Ongoing, Upcoming and Completed Projects.
The Ongoing project - Primal Pride - Moshi, and the Completed projects are Primal Homes - Moshi, and Primal Marigold - Moshi.
Primal Saundaryam Overview

Project Name
_
Location
Chikhali, Pune
Developer Name
Primal Group
TOTAL TOWERS
1
FLOORS
G+14 Storey
APARTMENTS
2 & 2.5 BHK
AREA
719 - 905 Sqft
POSSESSION
Under Construction
RESEDENTIAL
PropertyPrimal Saundaryam Property Specification
| Primal Saundaryam has made under 0.74 Acre and 40 units in total |
| Chikhali Primal has Modern Amenities like Gazebo and Pergola Sitout |
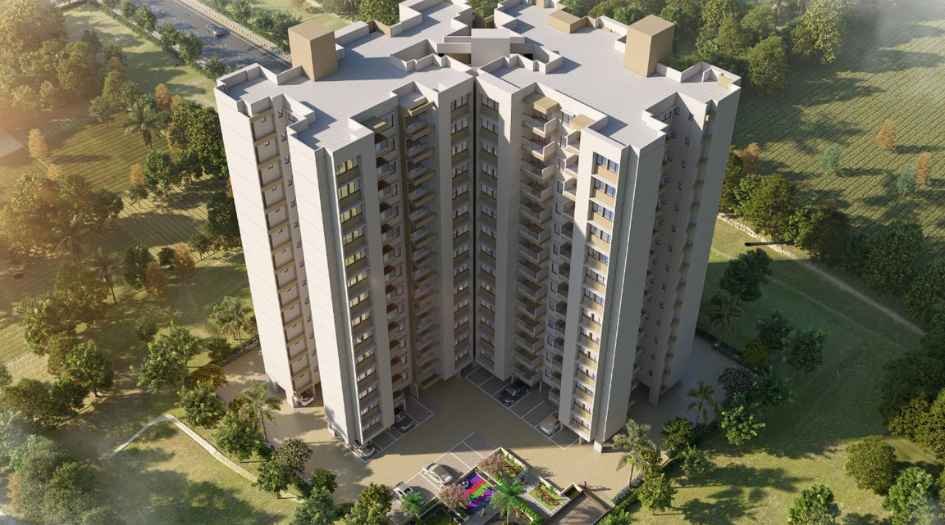
| Iconic tower G + 14 storey has Sky level podium and Sky Deck |
| Best Connectivity to VH English Medium School - 1.4 km, and MIT Arts, Commerce & Science - 6.5 km |
Configuration & Price Of Primal Saundaryam
| Type | Carpet Area (sq ft) | Price |
|---|---|---|
| 2 BHK | 719 - 751 sq.ft | 64.5 L *- ₹ 67 L * |
| 2.5 BHK | 896 - 905 Sq.ft | ₹ 78 L - ₹ 81 L |
Primal Saundaryam Floor Plan
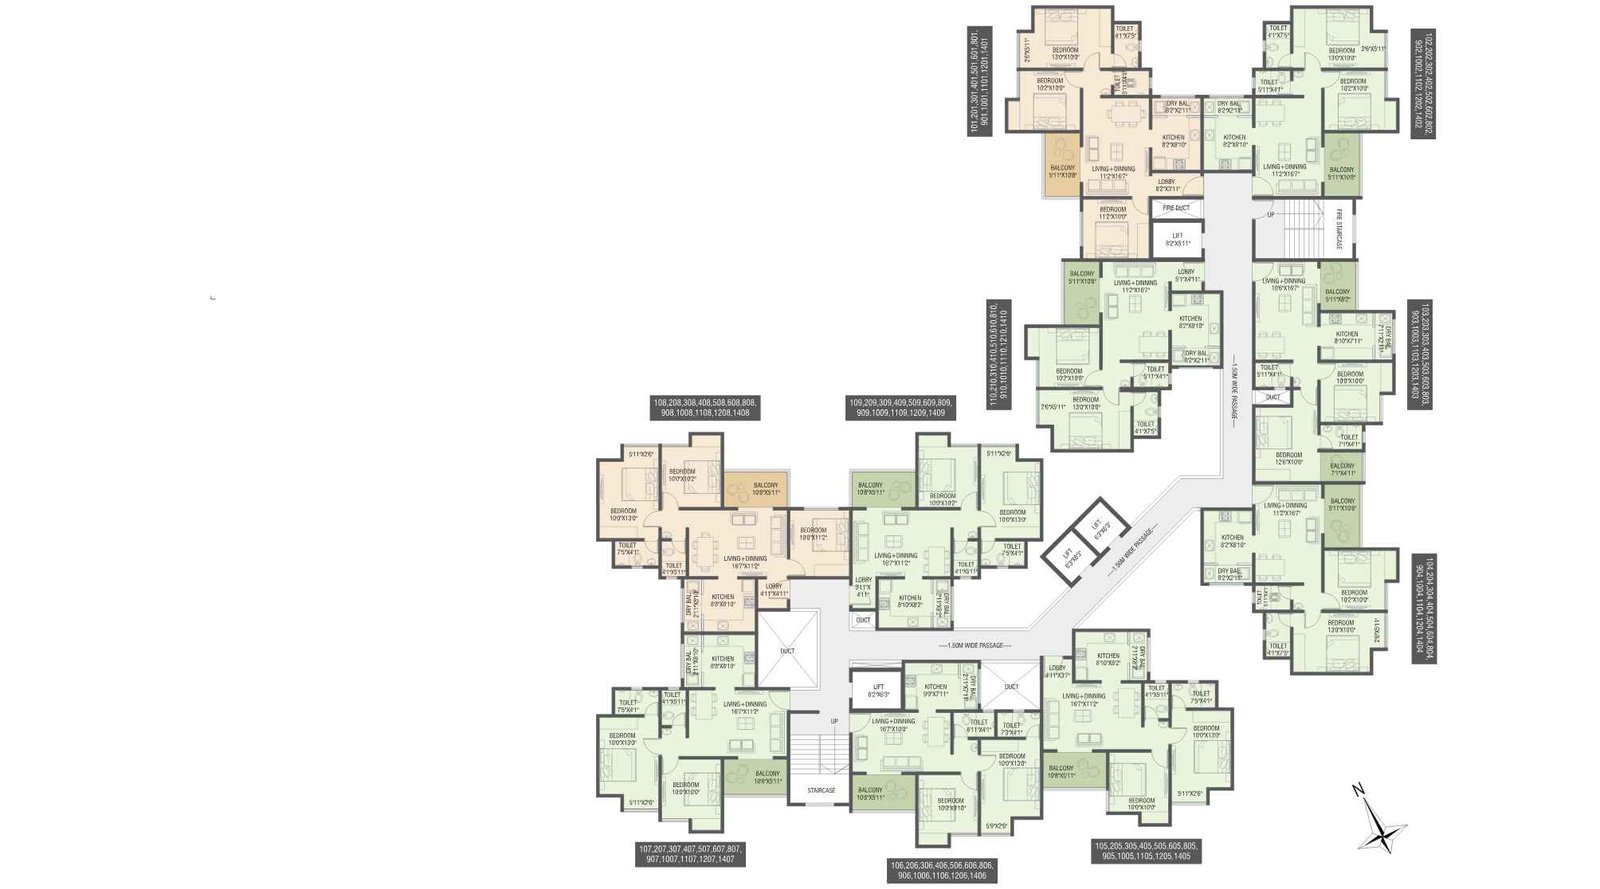
Primal-Saundaryam-Typical-Floor-Plan
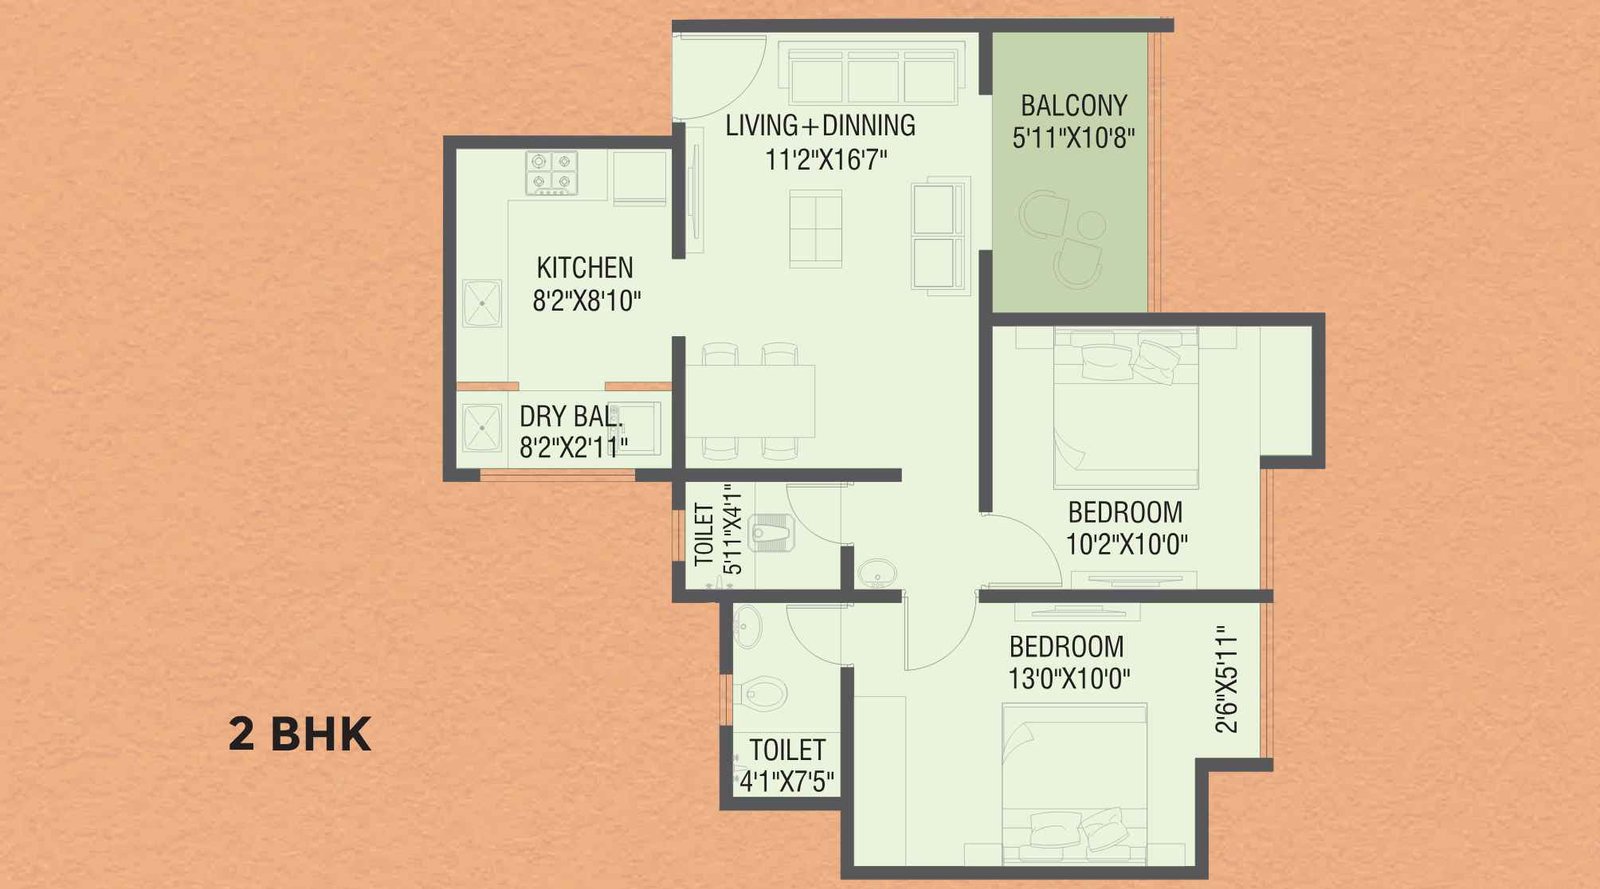
Primal-Saundaryam-2BHK-Floor-plan-719-751-sq.ft
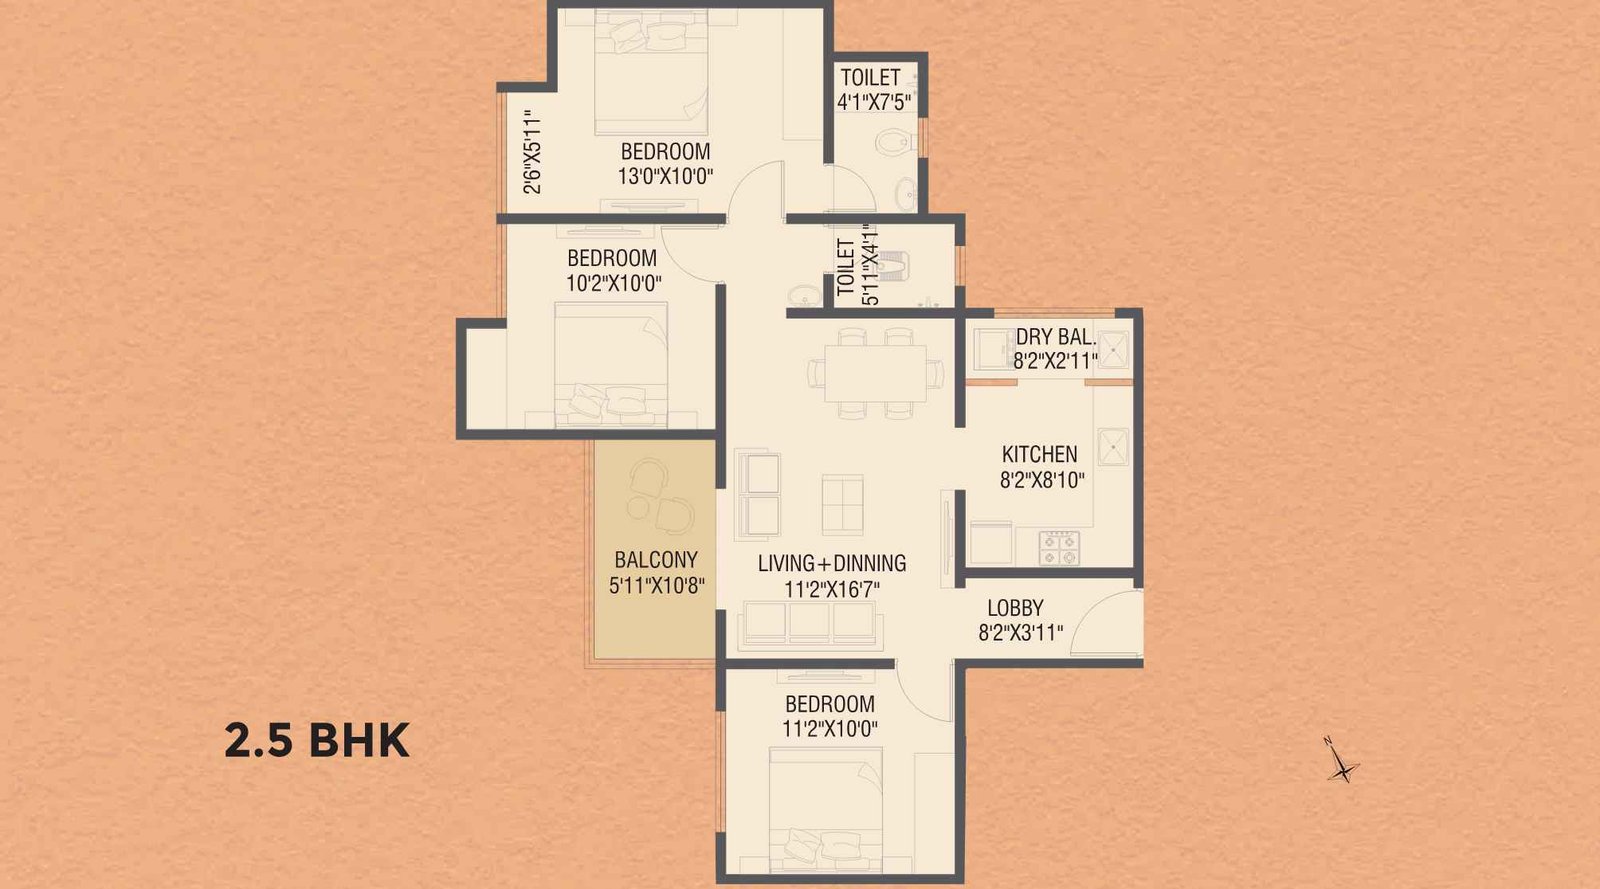
Primal-Saundaryam-2.5BHK-Floor-plan-896-905-sq.ft
Primal Saundaryam Gallery
Elevation Images
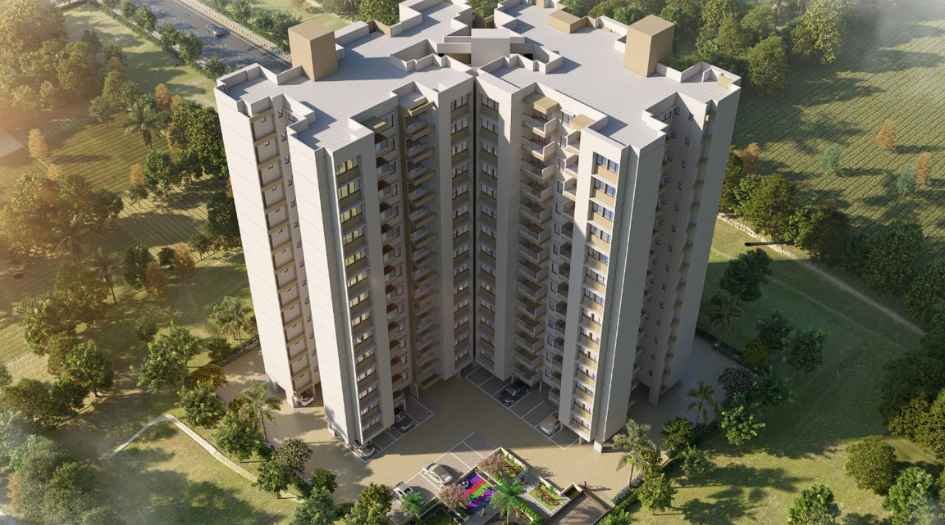
Primal-Saundaryam- Elevation-Image
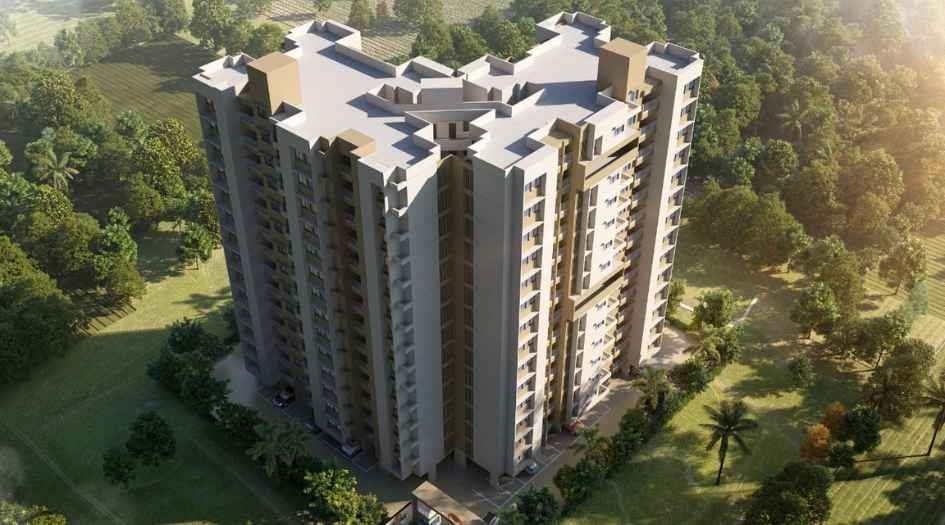
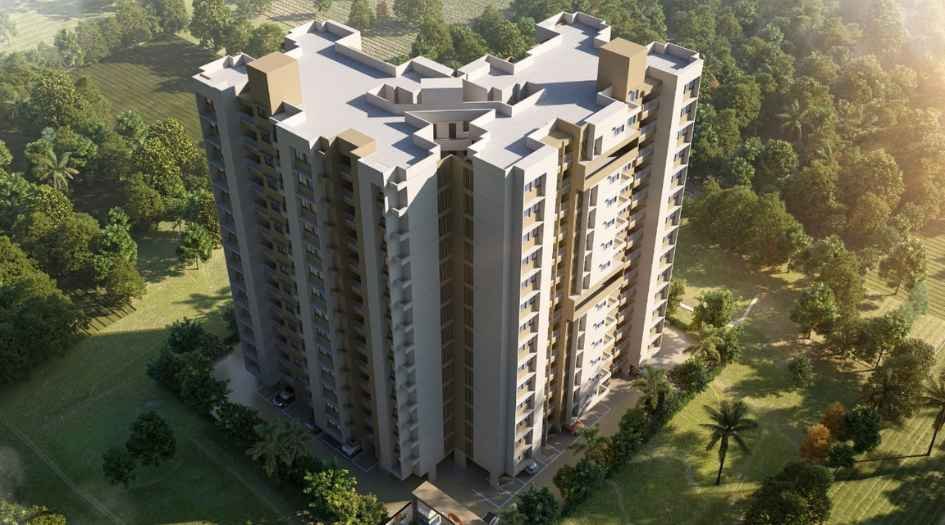
Primal-Saundaryam- Elevation-Image-Aerial-View
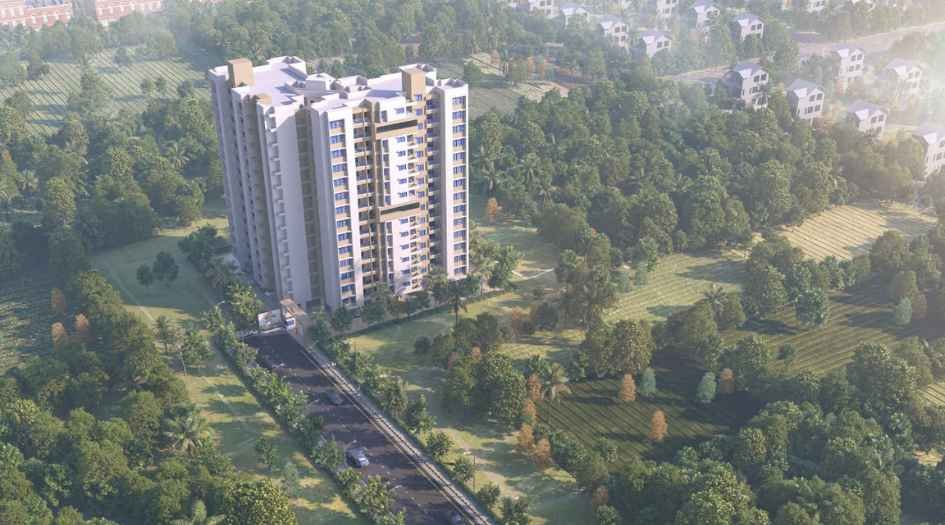
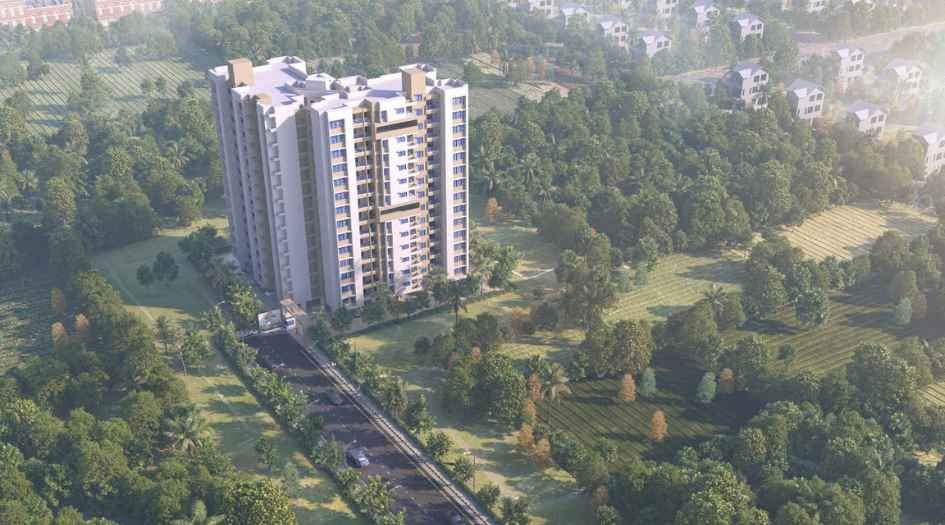
Primal-Saundaryam- Elevation-Image-Bird-View
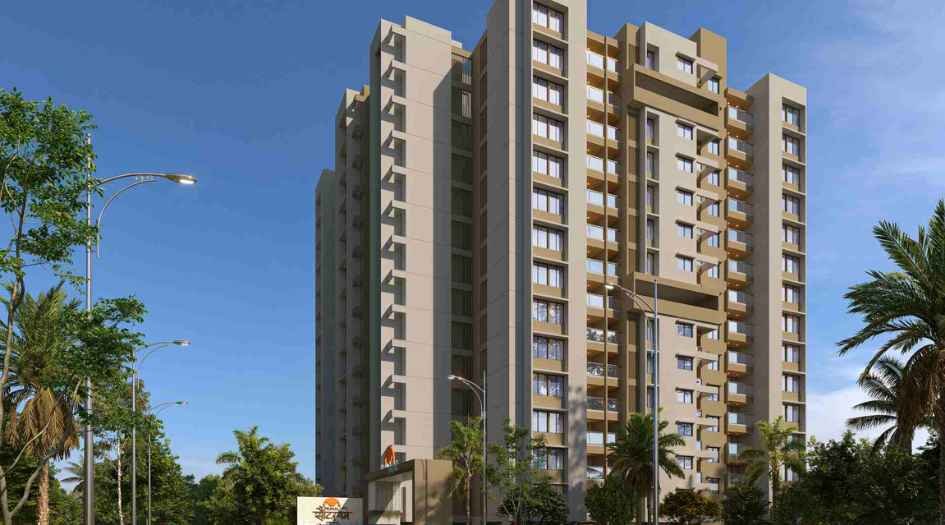
Primal-Saundaryam- Elevation-Image-Day-View
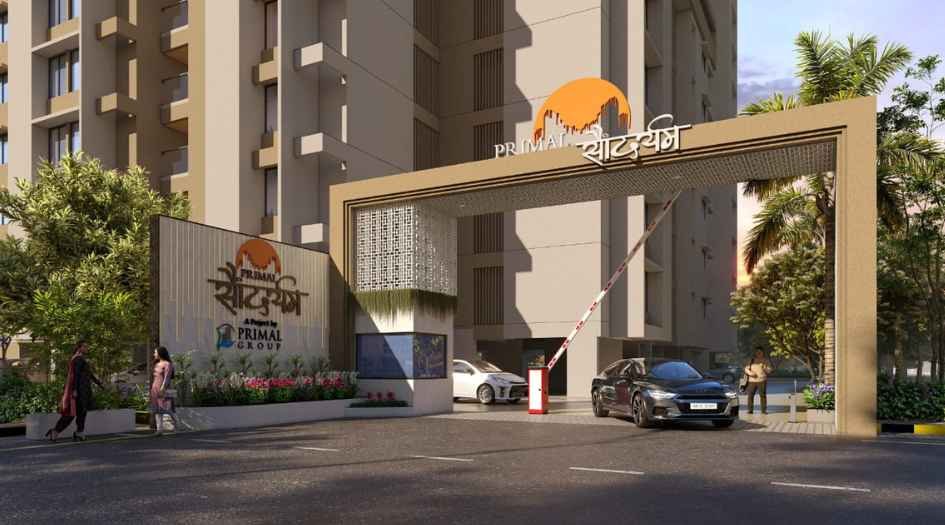
Primal-Saundaryam- Elevation-Image-entrance
Sample Flat Photos
External Amenities
- Decorative Entrance Lobby
- Children's Area
- Lawn
- Senior Citizen Plaza
- meditation
- Yoga space
- Jogging Track
- toddlers' play area
- Gazebo
- Pergola Sitout
- Open Gym
Internal Features
- Earthquake-resistant RCC Structure
- 4" Brickwork for internal walls & 5" for external walls
- Double coat sand externally
- Gypsum finished plaster internally
- Exterior walls finished with weather shield paint
- Interior walls & ceiling finished with OBD paint
- Premium quality Ceramic tiles in bathrooms
- Ceramic tiles in terrace and utility area
- Vitrified tiles for complete apartment
- Premium quality sanitary fitting
- Premium quality CP fitting
- Provision for exhaust fan
- Solar-heated water in master bedroom
- Provision for geysers


Primal Group -
Primal Group is an emerging real estate developer in Chikhali, Pune, known for creating thoughtfully designed residential projects that offer comfort, convenience, and value for modern families. With a strong focus on quality construction, strategic location planning, and lifestyle amenities, Primal Group aims to enhance urban living in one of Pune’s fastest-growing suburbs. Their developments in Chikhali are built to deliver excellent connectivity, sustainable design, and reliable workmanship, making them a preferred choice for homebuyers seeking well-planned homes at competitive prices. With transparency, timely delivery, and customer satisfaction at the core, Primal Group continues to strengthen its presence in the Pune real estate market.
Enquire Now
Primal Saundaryam Construction Status
Primal Saundaryam Location
Primal Saundaryam Sales Gallery / Office Address & Experience Center
Gat No.128, Laxmi Chowk, Chikhali-Shiv Rd, Moshi, Pune
Primal Saundaryam MahaRera
P52100079240
The website project is registered under maharera.maharashtra.gov.in
Frequently Asked Question
Primal Saundaryam is a thoughtfully designed residential project by Primal Group in Chikhali, Pune, offering modern homes crafted for comfort, convenience, and a peaceful lifestyle.
The project is located in the rapidly developing suburb of Chikhali, Pune, ensuring excellent connectivity to Pimpri-Chinchwad, key workplaces, schools, hospitals, and daily essentials.
The project offers essential and lifestyle amenities such as landscaped gardens, children’s play areas, seating zones, security features, quality construction, and ample parking facilities.
Primal Saundarayam typically offers well-planned 2 & 2.5 BHK homes designed with optimum space utilization and modern layouts
Primal Group is a growing real estate developer in Chikhali, Pune, known for delivering well-planned residential projects with modern amenities and quality construction
The information provided on this website is intended exclusively for informational purposes and should not be construed as an offer of services. This site is managed by a RERA authorized real estate agent namely Digipace Consulting (OPC) Private Limited (Registered Agent bearing RERA No: A51700026634).
This website is a digital promotional showcase managed by
Digipace Consulting (OPC) Private Limited,
an independent, MahaRERA-registered real estate agent bearing
MahaRERA Real Estate Agent Registration No. A51700026634.
The project showcased herein, Primal Saundaryam, is a registered real estate project developed by Primal group, bearing MahaRERA Project Registration Number: P52100079240. All project-related particulars, including specifications, configurations, dynamic floor plans, and layout designs, are provided for consumer awareness and initial guidancee.
The text, representations, layout diagrams, and computer-generated mockups or images used on this portal are artist impressions and are indicative only. The final terms, pricing structure, dynamic stock availability, and specific project timelines are subject to change as per the promoter/developer’s updates or market modifications. In strict alignment with the Real Estate (Regulation and Development) Act, 2016 (RERA), all buyers are encouraged to independently verify all verified files, sanctioned building plans, and project progress statuses on the official MahaRERA website at https://maharera.maharashtra.gov.in under the registered project number before making any booking or financial commitment.
Digipace Consulting (OPC) Private Limited functions purely as an authorized sourcing/facilitating partner and shall not be held liable for any unilateral alterations made by the developer to the underlying layout or project construct.